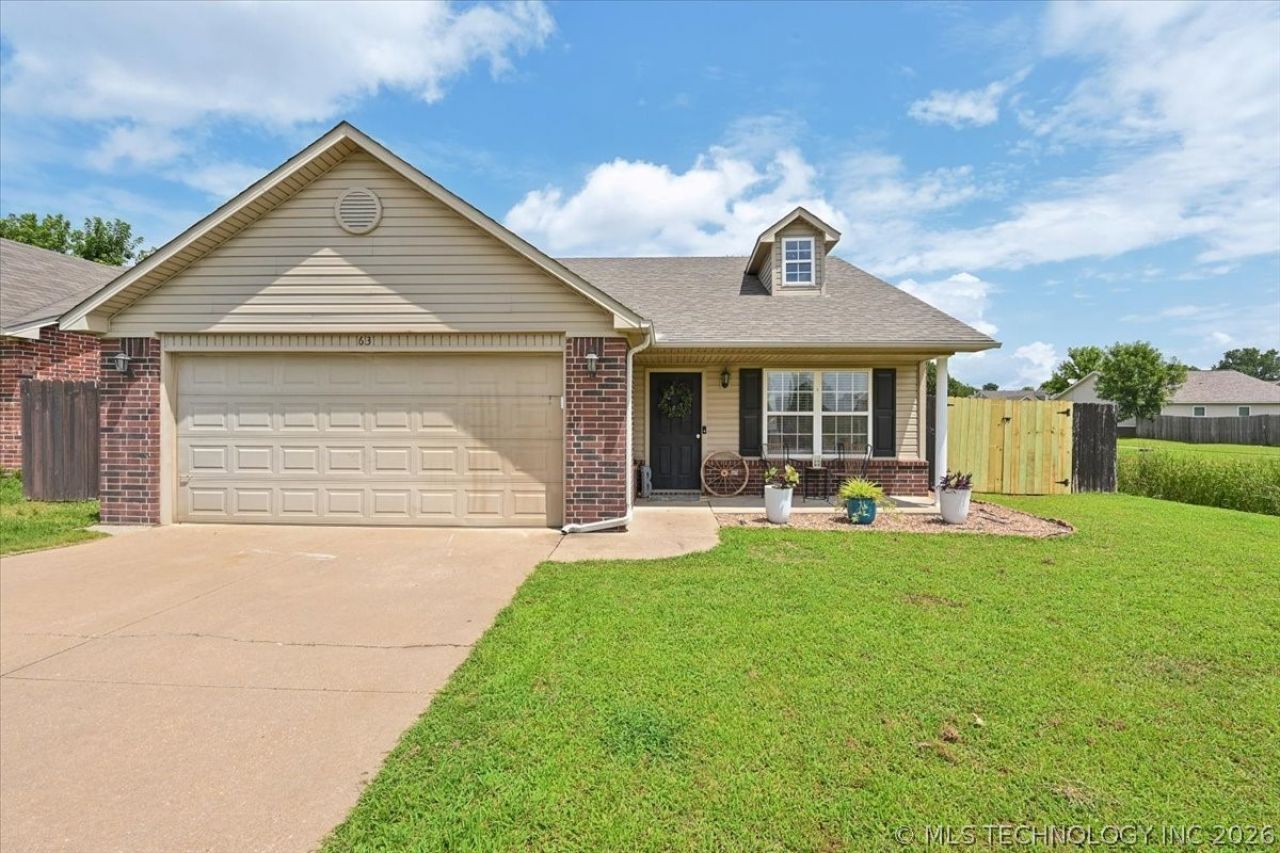

BEDS3
BATHS2 full
SQUARE FEET1,498
MLS#2626675
STATUSActive
PROPERTY TYPEResidential - Single Family
SUBDIVISIONHickory South Ph I
SCHOOLLone Star - Grades
Property Description
Step into a home where thoughtful updates, stylish finishes, and everyday functionality come together in one of the area's most desirable neighborhoods. From the moment you enter, you'll appreciate the open-concept design, durable hard-surface flooring throughout, and the warmth of a gas fireplace that anchors the spacious living room. Elegant tray ceilings add architectural character to both the living area and the primary suite, while a creative drop zone wall near the entry helps keep backpacks, keys, and daily essentials neatly organized. The kitchen is designed for both busy mornings and family gatherings, featuring newer stainless steel appliances, abundant cabinetry, a cozy country dining area, and a built-in buffet with pantry storage that provides the perfect space for serving meals, entertaining, or extra organization. Tucked down the hall, the secondary bedrooms are generously sized and each offers a walk-in closet, providing plenty of storage for everyone. The hall bath is conveniently located nearby, while the private primary suite creates a relaxing retreat with a stunning custom-milled feature wall that adds warmth and character. The ensuite bath includes dual vanities and a spacious walk-in closet. Step outside to a fully privacy-fenced backyard, offering room to play, garden, entertain, or simply relax after a long day. Beyond your front door, you'll love the neighborhood amenities, including multiple playgrounds, a pavilion for community gatherings, and scenic sidewalks that make evening strolls and morning walks a pleasure. This beautifully updated home combines comfort, style, and a welcoming neighborhood lifestyle, making it the perfect place to create lasting memories.
Property Features
Property Type: Residential - Single Family
Basement: None
Cooling: Central Air
Fireplaces: 1
Garage: 2 car attached
Heating: Central, Gas
Home Style: French Provincial
Lot Size: 0.18 Acres
Roof Type: Asphalt, Fiberglass
Stories: 1.0
Taxes: $2,422
Year Built: 2006
Amenities
Butcher Block Counters
High Speed Internet
Laminate Counters
Ceiling Fan(s)
Gas Range Connection
Gas Oven Connection
Programmable Thermostat
Concrete Driveway
Rain Gutters
Feature Descriptions
Accessibility: Accessible Doors, Accessible Entrance
Appliances: Dryer, Dishwasher, Gas Water Heater, Microwave, Oven, Range, Refrigerator, Stove, Washer
Association Amenities: Clubhouse, Park
Community Features: Gutter(s), Sidewalks
Exterior: Brick, Brick Veneer, Vinyl Siding, Wood Frame
Fencing: Full, Privacy
Fireplace: Blower Fan, Gas Log
Flooring: Laminate, Tile
HOA Fee: 217/ Annually
HOA Y/N: Yes
Laundry: Washer Hookup, Electric Dryer Hookup
Lot: Corner Lot, Mature Trees
Parcel#: 1244-00-002-000-0-170-00
Parking: Attached, Garage, Shelves
Parking Notes: Attached, Garage, Shelves
Patio/Porch: Covered, Patio
Security: No Safety Shelter, Smoke Detector(s)
Sewer: Public Sewer
Utilities: Electricity Available, Fiber Optic Available, Natural Gas Available, Water Available
Water: Public
Window: Vinyl
Local Schools
High School: Sapulpa
Elementary School: Lone Star
School District: Lone Star - Grades
Listed By / Shown By
Listed By
Agency Name: Chinowth & Cohen

Shown By
Agent Name: Averill Home Team
Agent Phone: (918) 855-8833
Estimate Your Payment
Estimated Payment
$ 780.80 per month $511.88 Principal & Interest $201.83 Property Tax $67.08 Homeowner's InsuranceChange Payment Information
Privacy Policy / DMCA Notice / ADA Accessibility


This site is hosted, designed and copyright
© 1994 - 2026 by
Delta Media Group, Inc. -- Patent Pending --
63 W Fairlane Drive | MLS# 2626675
This single family home located at 63 W Fairlane Drive , Sapulpa, OK 74066 is currently listed for sale by Chinowth & Cohen, with an asking price of $230,000. This property was built in 2006 and has 3 bedrooms and 2 full baths with 1498 sq. ft. W Fairlane Drive is located in the Hickory South Ph I subdivision within the Lone Star - Grades school district. Search Hickory South Ph I real estate on averill-home-team.ccoklahoma.com today.